Diane Douglas
REALTOR®



BEDS2
BATHS1 full 1 partial
SQUARE FEET960
MLS#1022057
STATUSActive
PROPERTY TYPEResidential - Single Family
SCHOOLArlington
Property Description
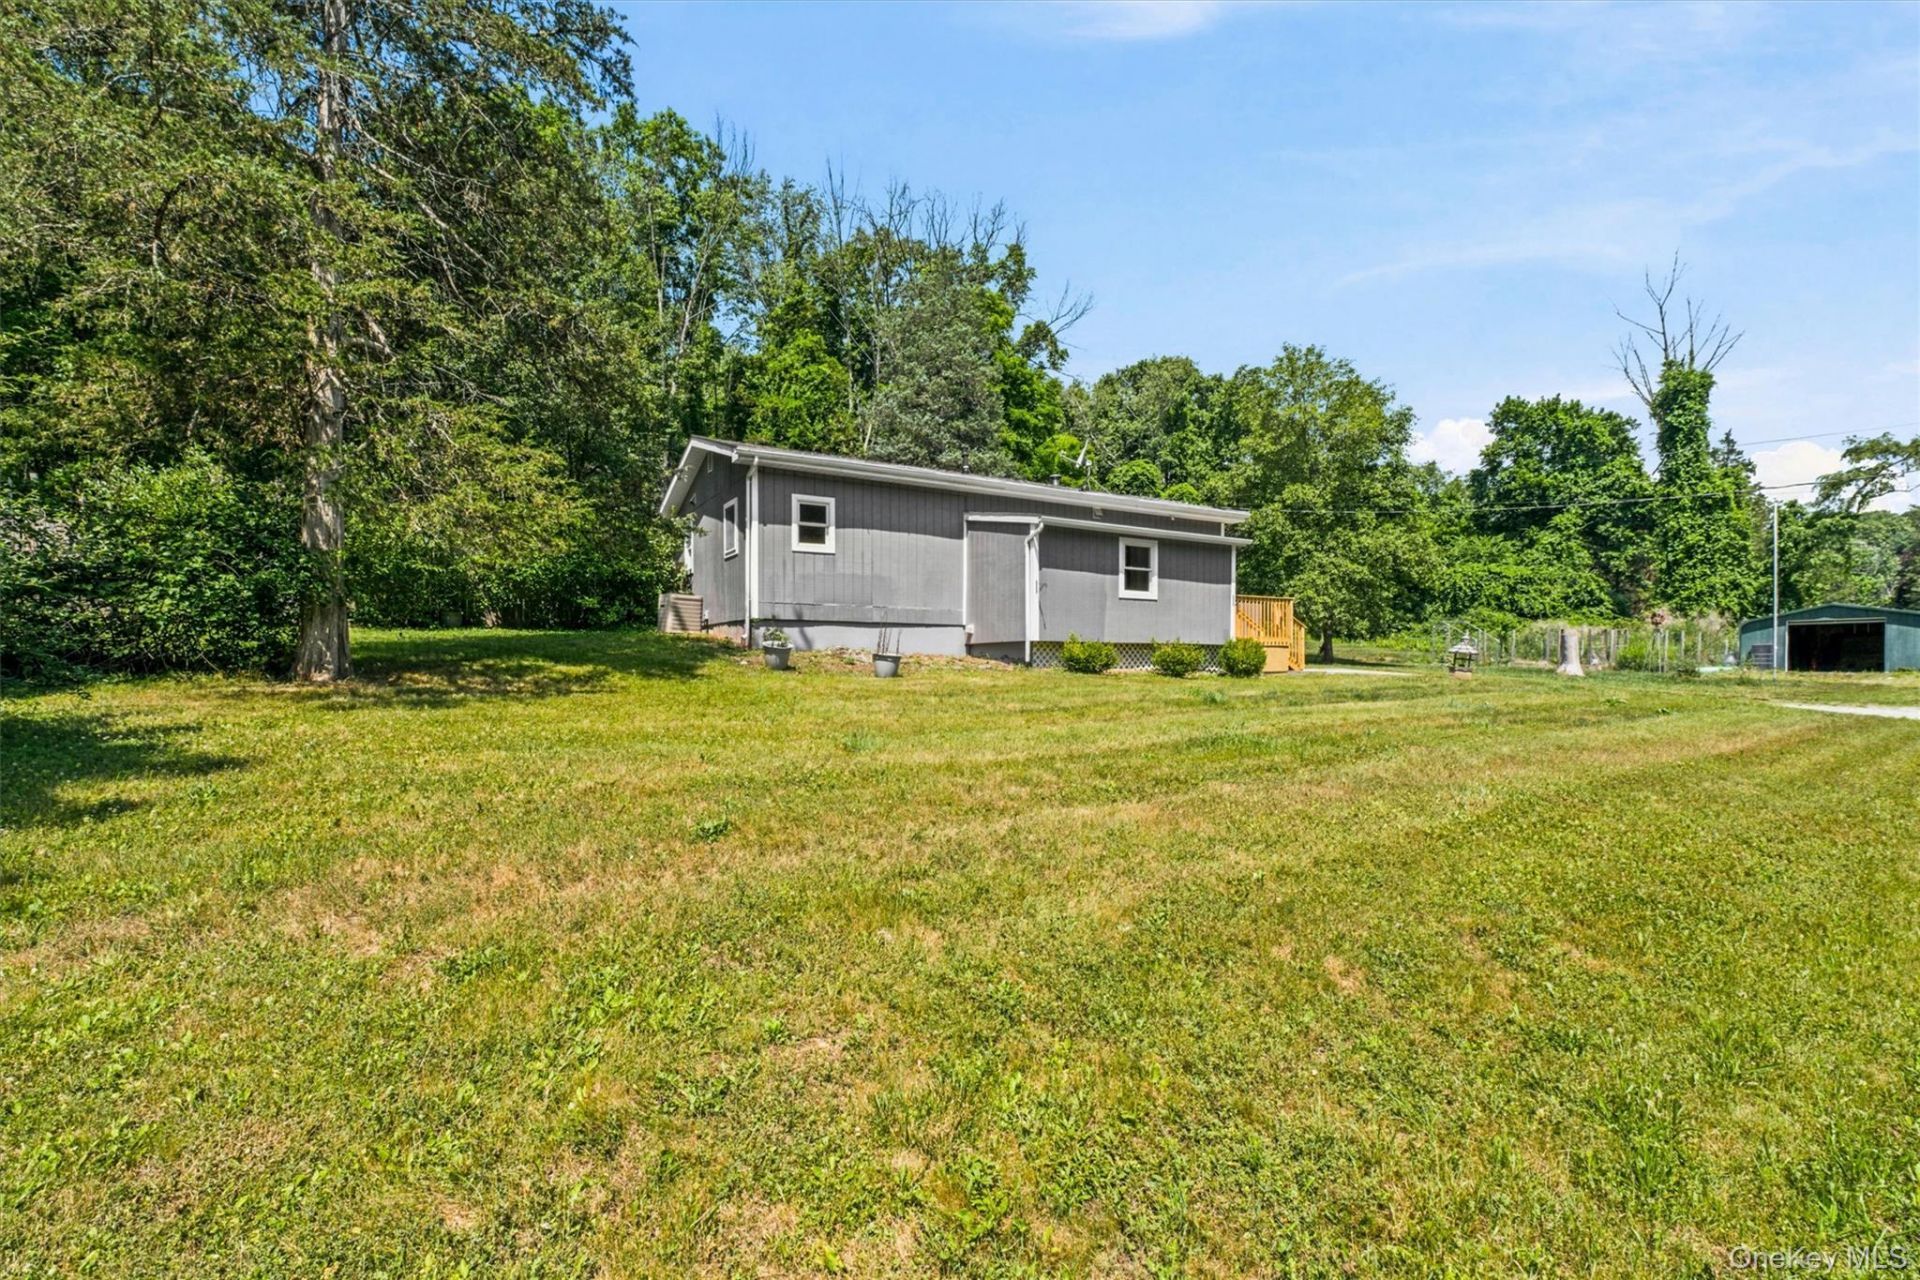
This inviting two-bedroom ranch offers the best of Hudson Valley living- quiet country surroundings with easy access to everything you need.Set on a private one-acre lot surrounded by mature trees, the home welcomes you with bright, comfortable living spaces, central air, and the warmth and character of a wood-burning stove-the perfect gathering spot on crisp fall evenings and snowy winter days.Outside, the possibilities are endless. Three versatile outbuildings provide exceptional flexibility for storage, workshops, hobbies, or vehicles, with two ideally suited as one-car garages. Garden enthusiasts will appreciate the established garden space, while the rabbit/chicken coop offers the opportunity for hobby farming or a sustainable lifestyle. A swing set, expansive lawn, and fire pit create an outdoor space that's equally suited for entertaining, relaxing, or making memories with family and friends.
Property Features
Property Type: Residential - Single Family
Basement: Crawl Space
Cooling: Electric
Fireplaces: 1
Garage: 2
Heating: Forced Air, Oil
Home Style: Ranch
Lot Size: 1.00 Acres
Taxes: $7,066
Year Built: 1965
Amenities
First Floor Bedroom
First Floor Full Bath
Open Floorplan
Feature Descriptions
Appliances: Dishwasher, Dryer, Oven, Refrigerator, Washer
Attic: Pull Stairs
Exterior: Frame
Fireplace Features: Wood Burning Stove
On Market Date: 2026-07-07
Parcel Number: 132200-6759-00-223615-0000
Parking Features: Driveway
Rental Term: Monthly
Rooms Total: 6
Sewer: Septic Tank
Utilities: Electricity Connected
Water: Well
Local Schools
High School: Arlington High School
Middle School: Union Vale Middle School
Elementary School: Vail Farm Elementary School
School District: Arlington
Estimate Your Payment
Estimated Payment
$ 2,669.29 per month $1,967.00 Principal & Interest $588.83 Property Tax $113.46 Homeowner's InsuranceChange Payment Information
Listed By / Shown By
Listing By
Agency Name: HomeSmart Homes & Estates
Agency Contact: 845-547-0005

Shown By
Agent Name: Diane Douglas
Agent Phone: Cell: (516) 298-1987
Agency Title: Coldwell Banker American Homes




Member Participants (and their affiliated licensees, if applicable) shall indicate on their websites that IDX information is provided exclusively for consumers’ personal non-commercial use, that it may not be used for any purpose other than to identify prospective properties consumers may be interested in purchasing, that the data is deemed reliable but is not guaranteed by MLS GRID, and that the use of the MLS GRID Data may be subject to an end user license agreement prescribed by the Member Participant’s applicable MLS if any and as amended from time to time. MLS GRID may, at its discretion, require use of other disclaimers as necessary to protect Member Participant, and/or their MLS from liability.
Based on information submitted to the MLS GRID. All data is obtained from various sources and may not have been verified by broker or MLS GRID. Supplied Open House Information is subject to change without notice. All information should be independently reviewed and verified for accuracy. Properties may or may not be listed by the office/agent presenting the information.
Privacy Policy / DMCA Notice / ADA Accessibility


This site is hosted, designed and copyright
© 1994 - 2026 by
Delta Media Group, Inc. -- Patent Pending --
84 Dorn Road | MLS# 1022057
This single family home located at 84 Dorn Road, Lagrangeville, NY 12540 is currently listed for sale with an asking price of $389,000. This property was built in 1965 and has 2 bedrooms and 1 full and 1 partial baths with 960 sq. ft. Dorn Road is located within the Arlington school district. Search Lagrangeville real estate on dianedouglas.cbamhomes.com today.