Diane Douglas
REALTOR®



BEDS6
BATHS5 full
SQUARE FEET4,636
MLS#1021964
STATUSActive
PROPERTY TYPEResidential - Single Family
SCHOOLThree Village
Property Description
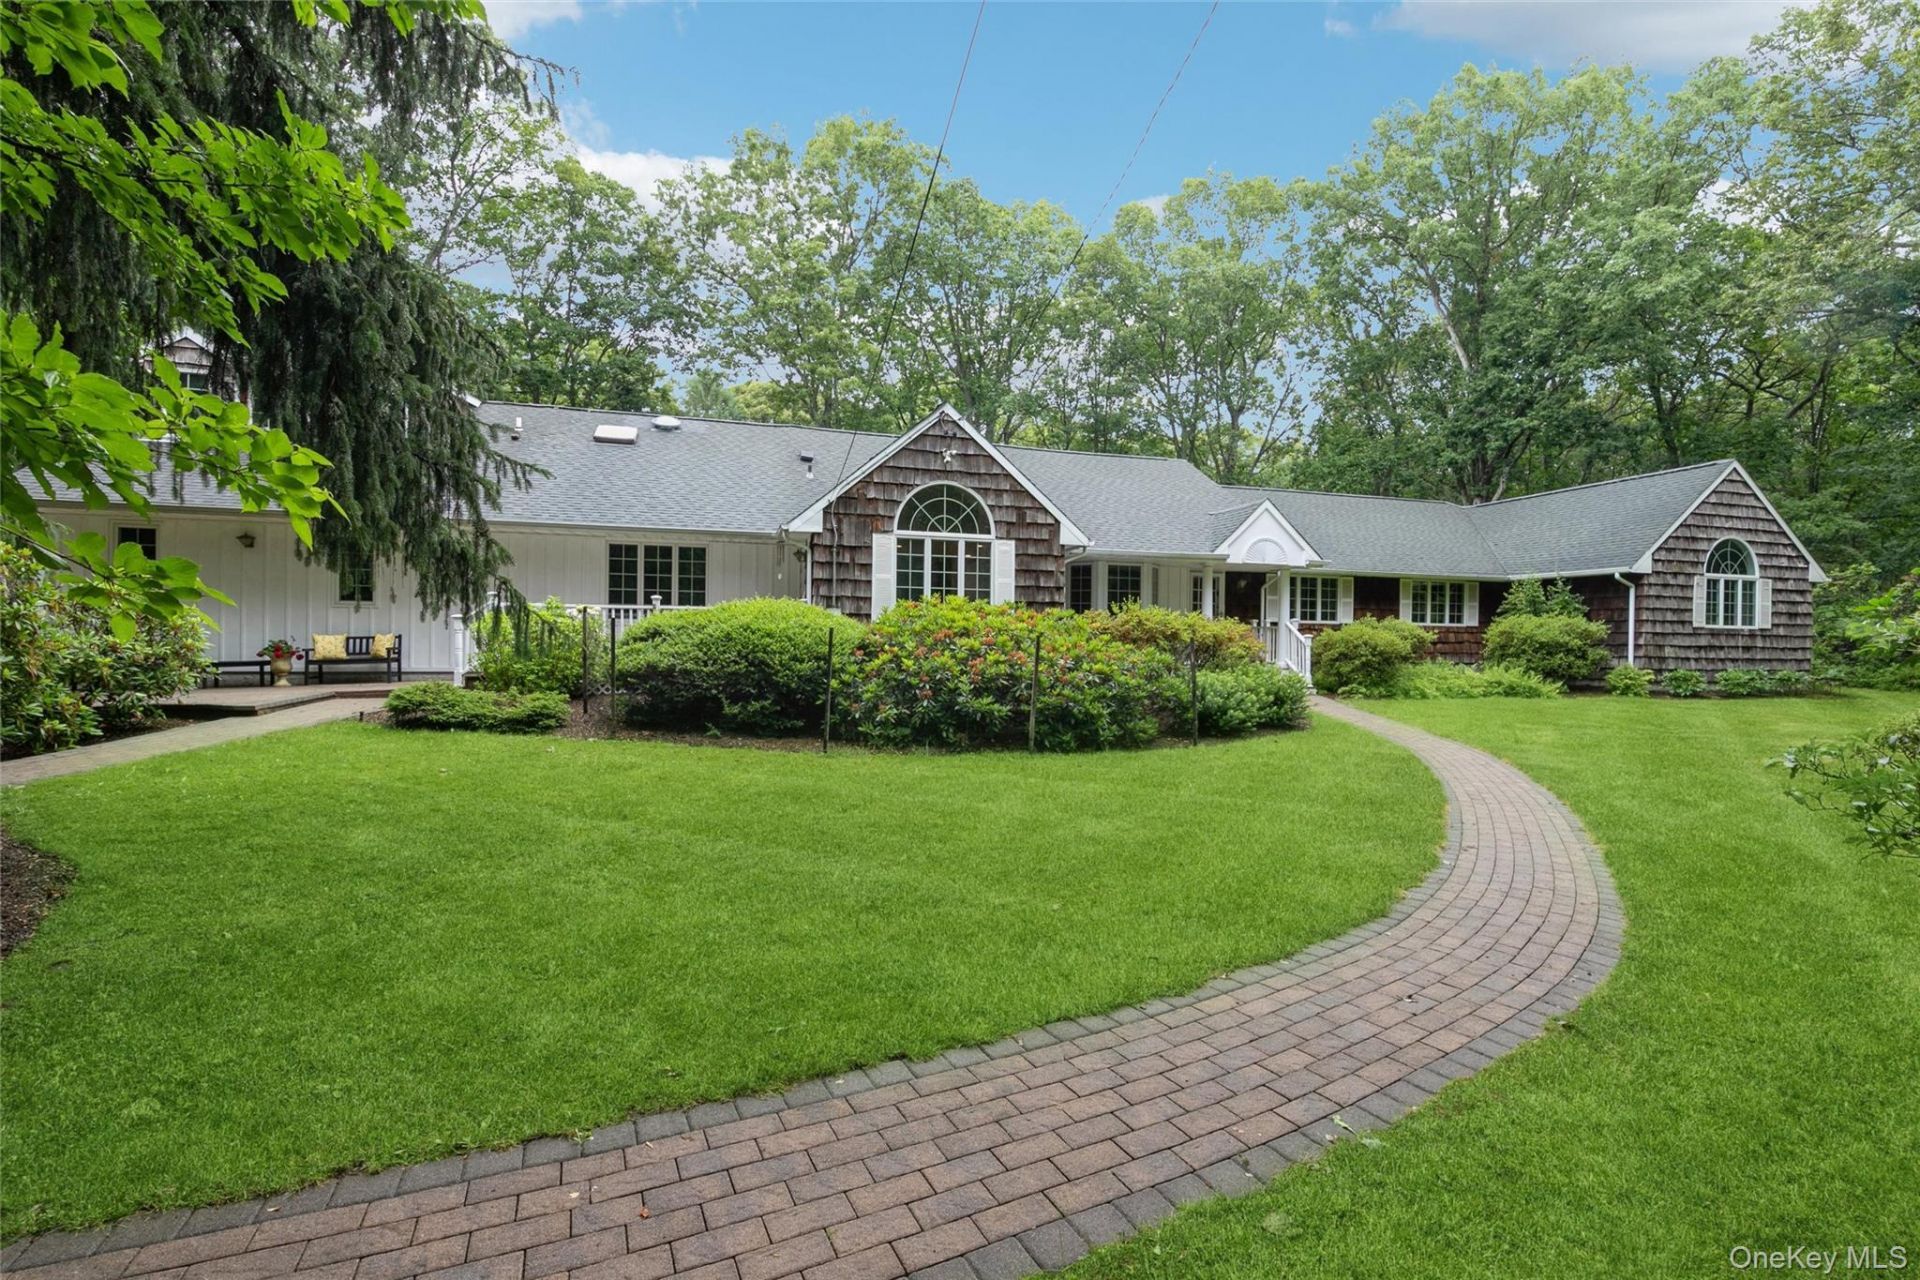
Nestled on 2.4 secluded acres in the prestigious Village of Old Field, this sprawling six bedroom, five bathroom ranch offers an exceptional blend of privacy, comfort, and timeless elegance. Surrounded by serene natural beauty, this remarkable estate presents a rare opportunity to enjoy peaceful North Shore living just minutes from the beach.Gleaming hardwood floors flow throughout the expansive interior, where generous living spaces are designed for both everyday comfort and effortless entertaining. The spectacular great room features soaring ceilings, a wood burning fireplace insert, and walls of glass that flood the space with natural light while offering seamless access to the tranquil backyard through french doors.The spacious open concept kitchen is a chef's dream, featuring abundant cabinetry, exceptional storage, kitchen island with prep sink, Sub Zero refrigerator, Thermador cooktop, double wall ovens, and granite countertops. The versatile sunken living room features vaulted ceilings, a wood burning fireplace, and expansive windows overlooking the lush backyard. Additional dining/sitting room alows limitless options for entertaining. The glass enclosed solarium provides a peaceful retreat to relax and enjoy picturesque views of the surrounding property throughout every season. The enormous primary suite offers a luxurious private sanctuary with soaring ceilings, sliders to a private deck and a spa inspired bathroom featuring a jacuzzi tub, dressing area and 2 walk in closets. Five additional bedrooms and four additional full bathrooms provide ample accommodations for family, guests or office space.Adding to the home's versatility is a separate upper level suite, ideal for a private home office, guest quarters, or extended family living. Outside, the impressive grounds continue with a three car garage and a classic barn complete with three stalls and a tack room, making this property ideal for equestrian enthusiasts, hobbyists, or anyone seeking additional storage and flexible space.Oil heat(4 zones),Newer CAC(2 Zones), Generator, Alarm, in ground sprinklers.Perfectly situated in one of the North Shore's most sought after communities, this extraordinary estate offers the tranquility of country living with the convenience of being moments from West Meadow Beach, scenic nature trails, Stony Brook Village, shopping, dining, Three Village School District, LIRR and Stony Brook University. This is a rare opportunity to own an exceptional property where privacy, natural beauty, and an unmatched locatio
Property Features
Property Type: Residential - Single Family
Basement: Partial, Unfinished
Basement: Yes
Cooling: Central Air
Fireplaces: 2
Garage: 3
Heating: Oil
Home Style: Exp Ranch
Lot Size: 2.37 Acres
Taxes: $32,817
Year Built: 1963
Amenities
First Floor Bedroom
First Floor Full Bath
Feature Descriptions
Appliances: Dryer, Electric Cooktop, Electric Oven, Exhaust Fan, Stainless Steel Appliance(s), Washer
Attic: Unfinished
Building Area Total: 4636
Exterior: Frame
Fireplace Features: Family Room, Living Room, Wood Burning Stove
Flooring: Hardwood
GarageY/N: Yes
Heating Zones: 4
HorseY/N: Yes
Included In Taxes: Trash
Laundry: Laundry Room
Lot Features: Back Yard, Landscaped, Near Public Transit, Near School, Part Wooded, Private, Secluded, Sprinklers In Front, Sprinklers In Rear
Number Of Kitchens: 1
On Market Date: 2026-07-06
Other Structures: Barn(s)
Parcel Number: 0203-018-00-03-00-014-000
Parking Features: Driveway, Garage, Oversized, Private
Patio And Porch: Patio
Rental Term: Monthly
Rooms Total: 10
Sewer: Cesspool
Skylight: Y
Utilities: Electricity Connected, Water Connected
Water: Public
Window Features: Bay Window(s), Casement, Oversized Windows, Skylight(s)
Wooded: Yes
Local Schools
High School: Ward Melville Senior High School
Middle School: Paul J Gelinas Junior High School
Elementary School: Setauket Elementary School
School District: Three Village
Estimate Your Payment
Estimated Payment
$ 10,730.33 per month $7,559.53 Principal & Interest $2,734.75 Property Tax $436.04 Homeowner's InsuranceChange Payment Information
Listed By / Shown By
Listing By
Agency Name: Signature Premier Properties
Agency Contact: 631-751-2111

Shown By
Agent Name: Diane Douglas
Agent Phone: Cell: (516) 298-1987
Agency Title: Coldwell Banker American Homes




Member Participants (and their affiliated licensees, if applicable) shall indicate on their websites that IDX information is provided exclusively for consumers’ personal non-commercial use, that it may not be used for any purpose other than to identify prospective properties consumers may be interested in purchasing, that the data is deemed reliable but is not guaranteed by MLS GRID, and that the use of the MLS GRID Data may be subject to an end user license agreement prescribed by the Member Participant’s applicable MLS if any and as amended from time to time. MLS GRID may, at its discretion, require use of other disclaimers as necessary to protect Member Participant, and/or their MLS from liability.
Based on information submitted to the MLS GRID. All data is obtained from various sources and may not have been verified by broker or MLS GRID. Supplied Open House Information is subject to change without notice. All information should be independently reviewed and verified for accuracy. Properties may or may not be listed by the office/agent presenting the information.
Privacy Policy / DMCA Notice / ADA Accessibility


This site is hosted, designed and copyright
© 1994 - 2026 by
Delta Media Group, Inc. -- Patent Pending --
63 W Meadow Road | MLS# 1021964
This single family home located at 63 W Meadow Road , East Setauket, NY 11733 is currently listed for sale with an asking price of $1,495,000. This property was built in 1963 and has 6 bedrooms and 5 full baths with 4636 sq. ft. W Meadow Road is located within the Three Village school district. Search East Setauket real estate on dianedouglas.cbamhomes.com today.